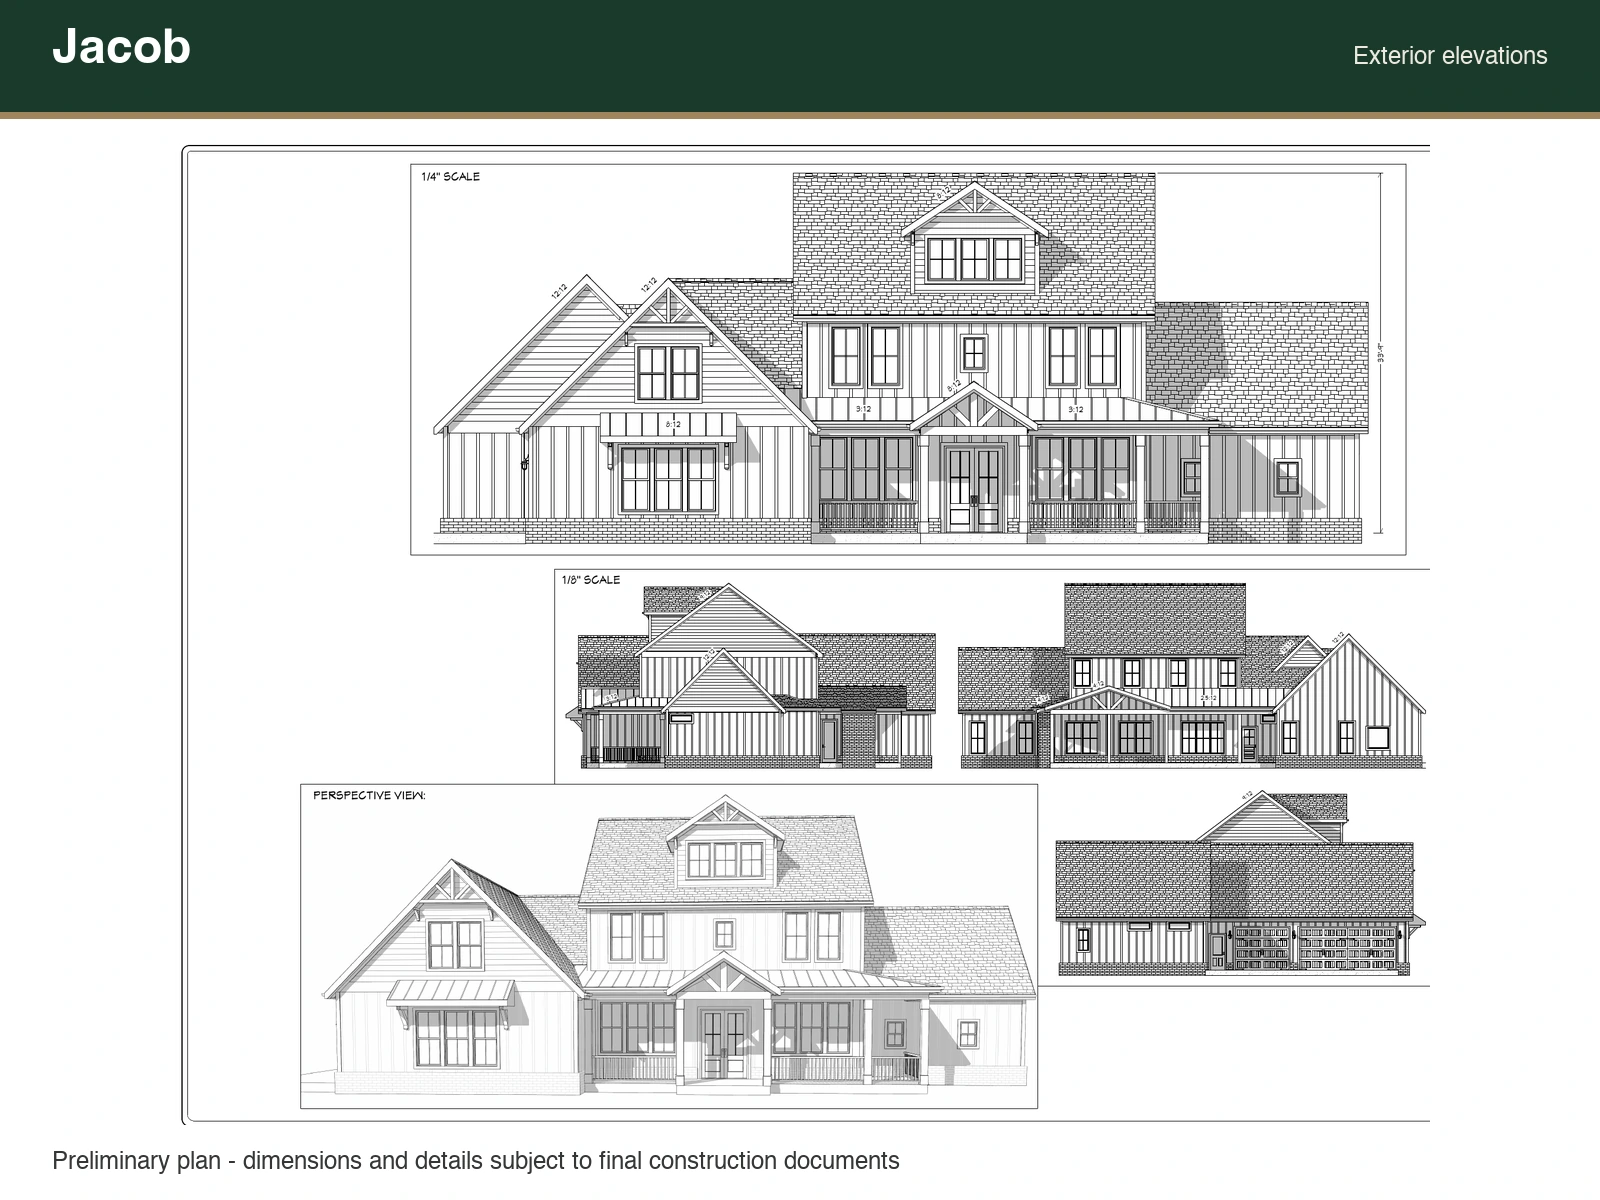
Images show the Jacob plan. Photography of this specific home is not available yet.
About This Homesite
Jacob floor plan with 4 bedrooms, 5 bathrooms, 3,590 square feet and a 3-car garage. Preliminary plan details are subject to final construction documents.
Every home at Magnolia Meadows sits on a private 1-acre lot. GBS Development offers flexible customization on finishes, layouts and features.
Details
- Lot number
- 11
- Lot size
- 1.0 acre
- Bedrooms
- 4
- Bathrooms
- 5
- Square feet
- 3,590
- Garage
- 3 car
- Status
- Future Phase
Floor Plan
Jacob
4 bed · 5 bath · 3,590 sq ft
Lot 11 — Questions & Answers
How big is Lot 11 at Magnolia Meadows?
Lot 11 is approximately 1.0 acre, in west Fayetteville, Arkansas (ZIP 72704).
What floor plan is on Lot 11?
Lot 11 features the Jacob plan, a 4-bedroom, 5-bathroom design of approximately 3,590 square feet.
Is Lot 11 available?
Lot 11 is part of a future phase and is not yet released for sale. Contact Randall Carney at (479) 422-0506 to be notified when it becomes available.
What schools serve Lot 11?
Lot 11 has a Fayetteville address but is zoned to the Springdale School District. Confirm the specific campuses and current attendance zones with the district before purchasing.
Lot 11 — Future Phase
Homesite 11
Fayetteville, AR 72704
Bedrooms
4
Bathrooms
5
Sq Ft
3,590
Garage
3-Car
Availability
Coming Soon
Or call (479) 422-0506