Back to Floor Plans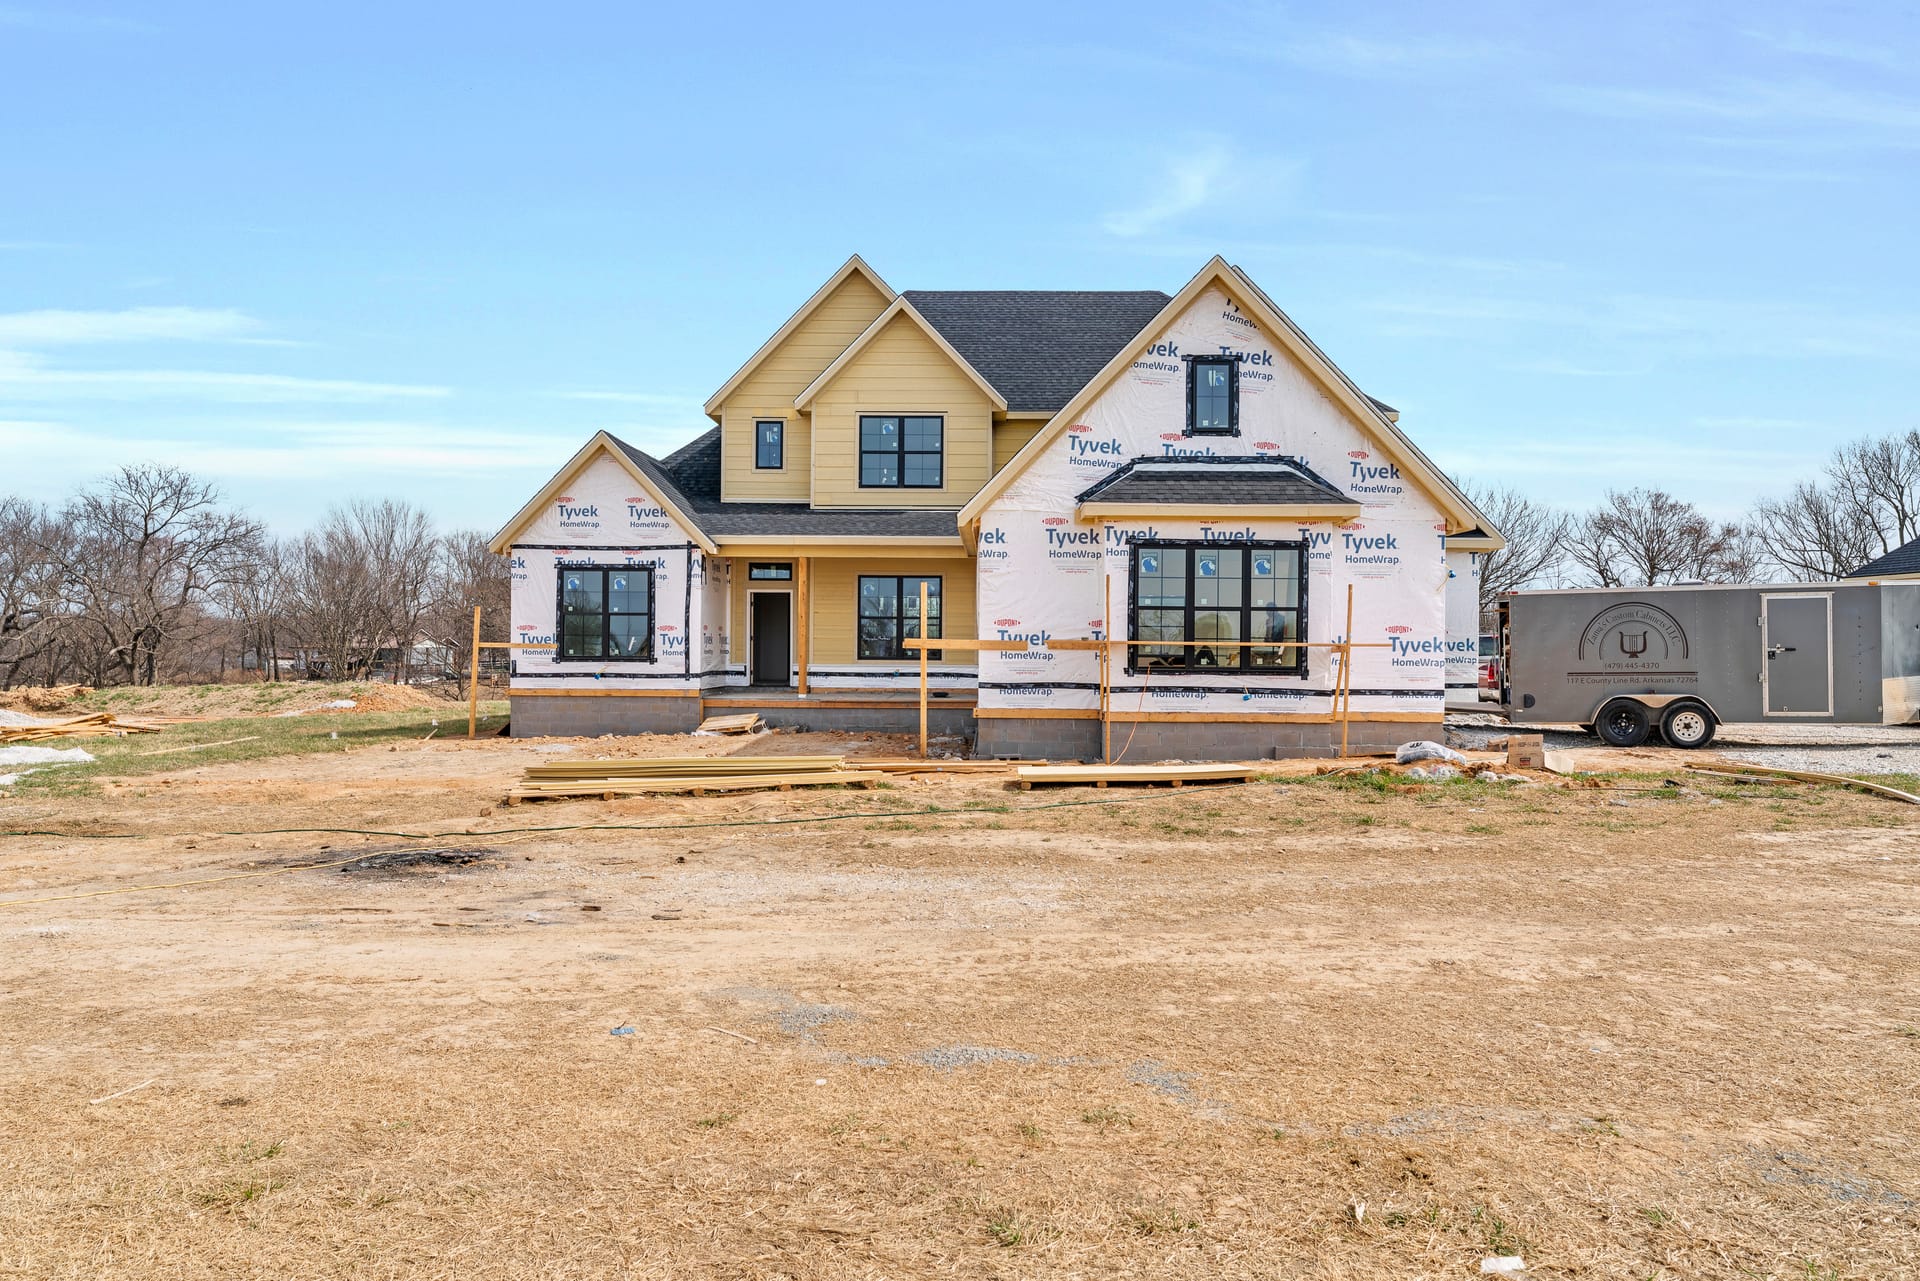
Preliminary plan — dimensions and details are subject to final construction documents.
About This Plan
A 5-bedroom, 4-bath home with a main-level primary suite, study, generous gathering spaces, upstairs media room, and three-car garage.
Each home at Magnolia Meadows is built on a private 1-acre lot. GBS Development offers flexible customization options for finishes, layouts, and features to make your home truly yours.
Features
- Open-concept living areas
- Chef's kitchen with island
- Covered outdoor living space
- Primary suite retreat
- 3-car attached garage
- Energy-efficient construction
- Custom finish options
- Builder warranty included