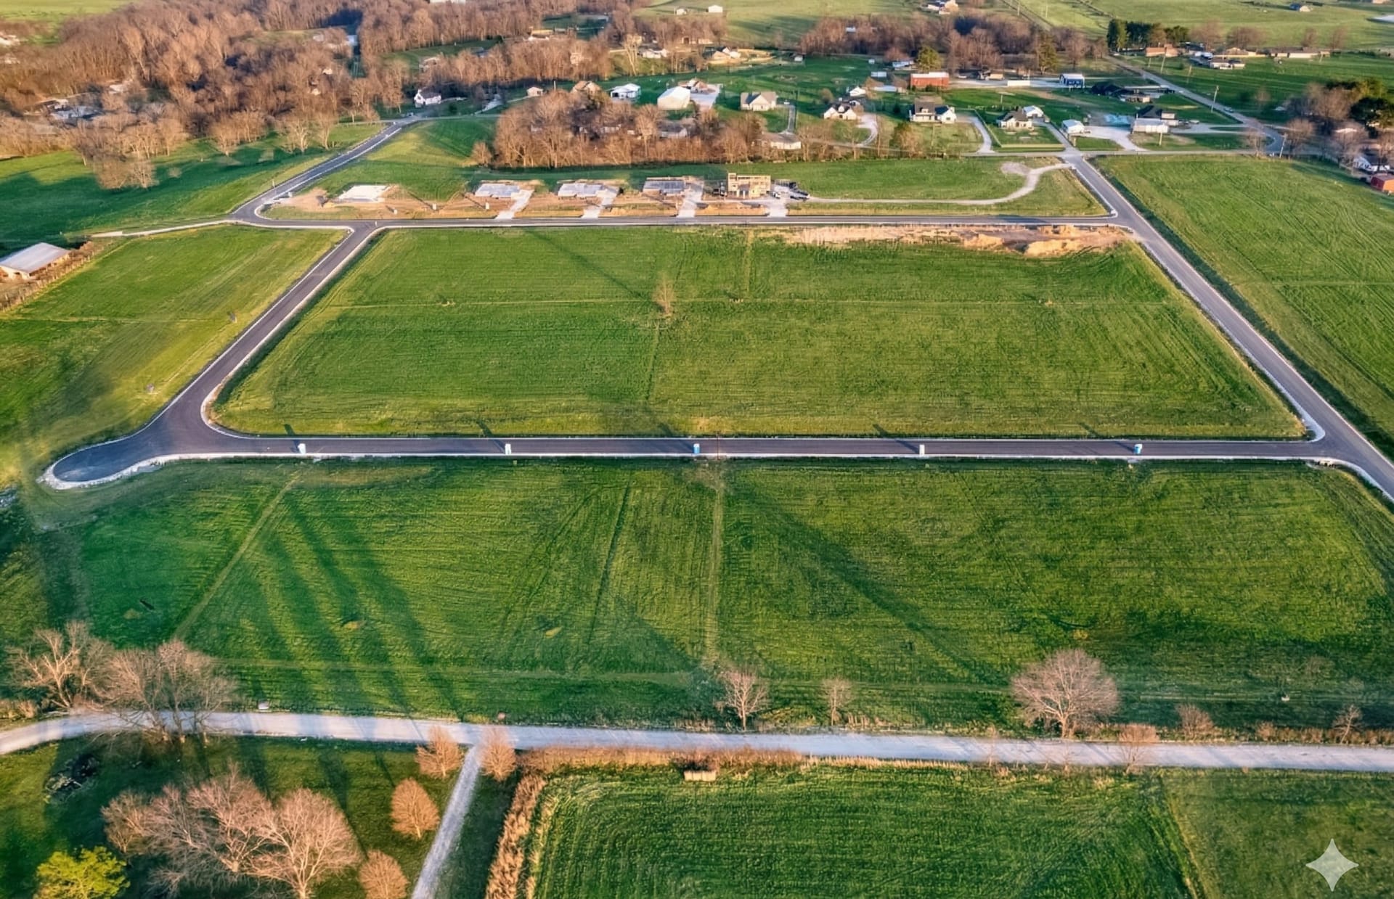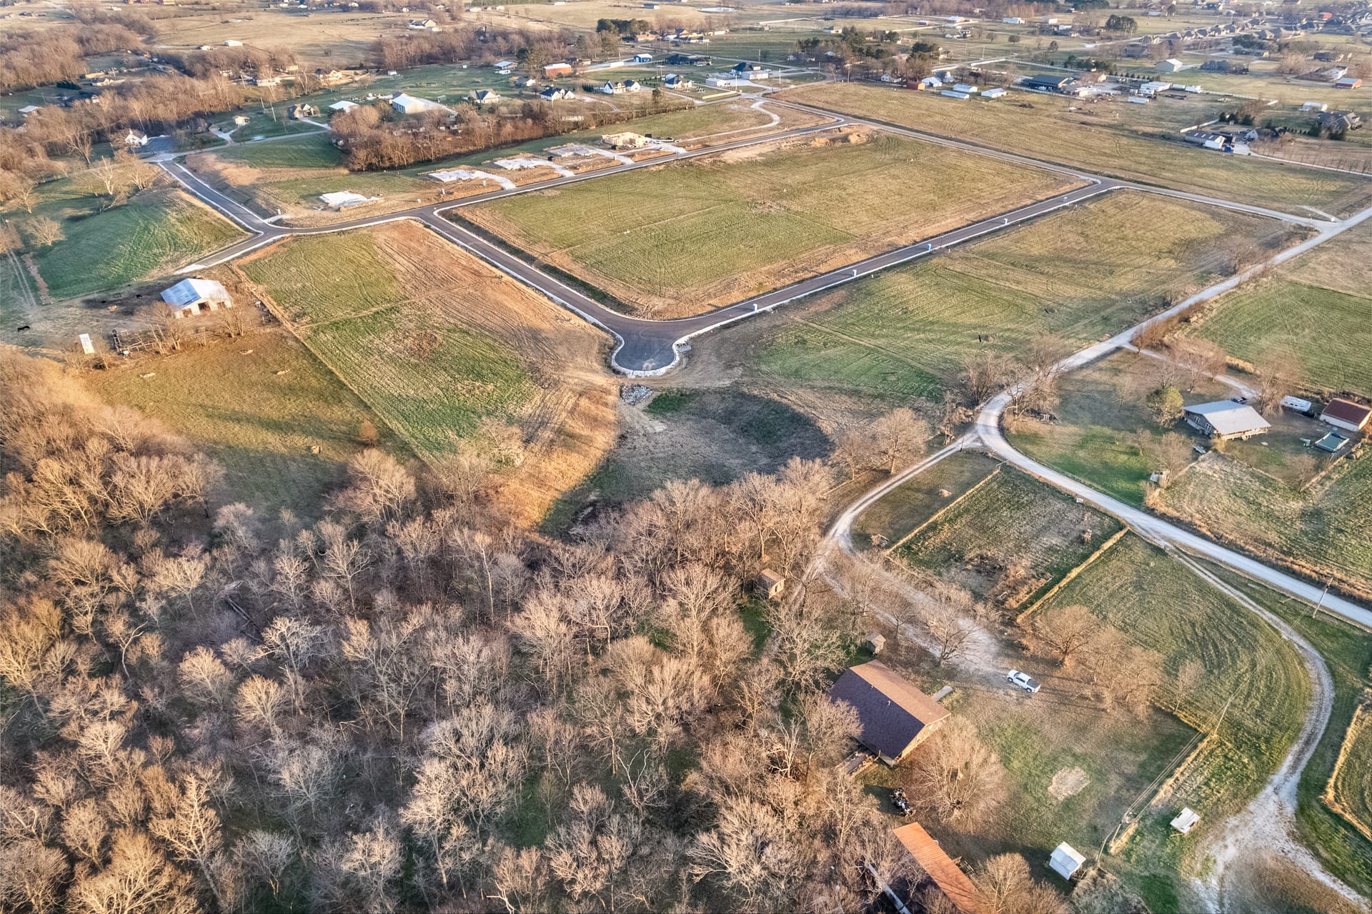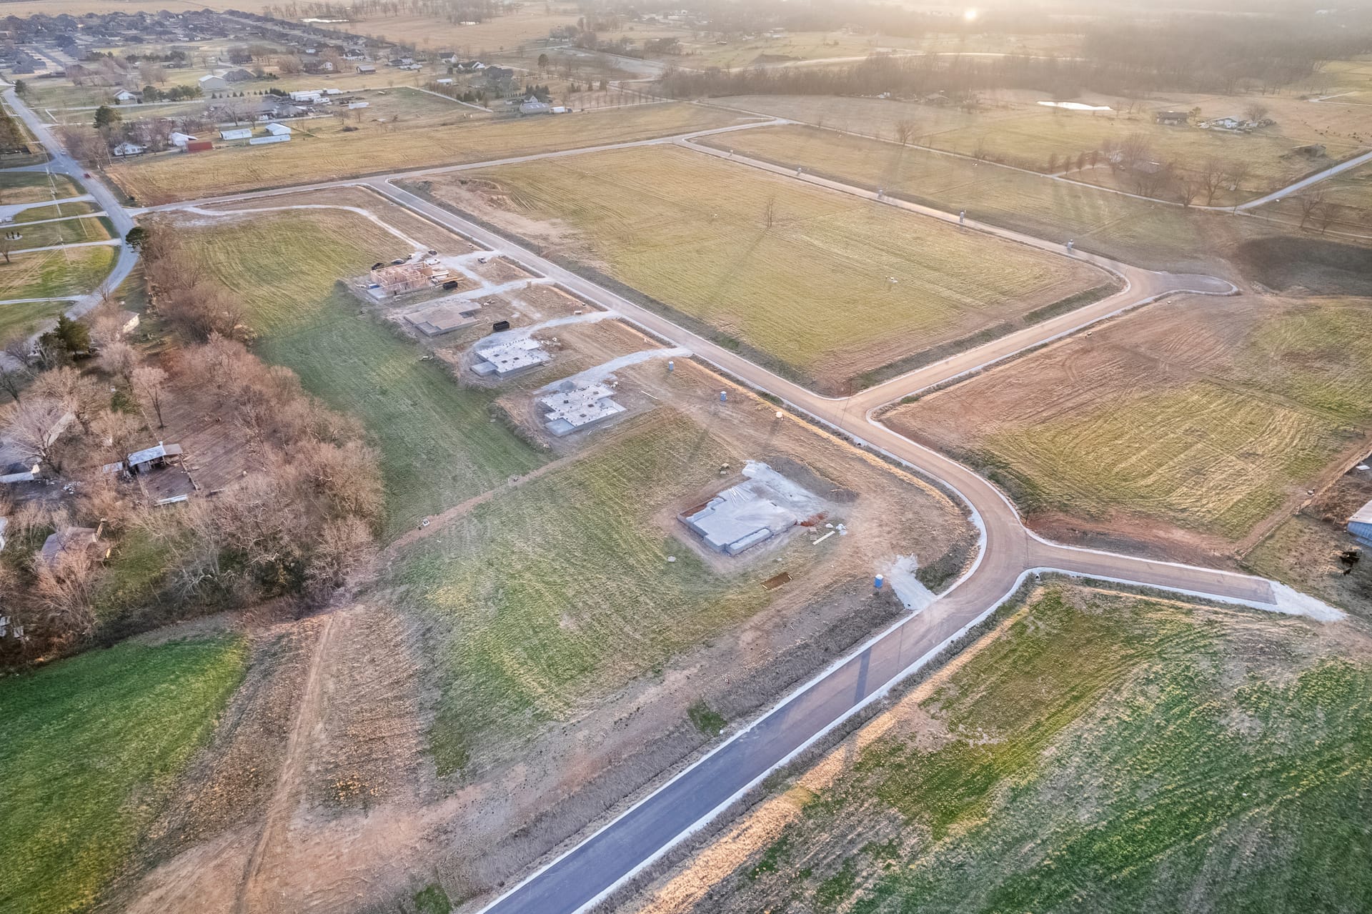
Plan future utilities before construction by listing the outdoor features you may add, reserving safe service routes, and coordinating electrical, water, gas, drainage, and data needs with qualified professionals before concrete and landscaping limit access.
Start with a ten-year property plan
Map possible locations for a pool, detached shop, garden, irrigation, outdoor kitchen, generator, gate, lighting, and workspace. You do not need to build everything now, but the home and driveway should not block the most practical future locations.
Coordinate routes before finishes
Discuss conduit, sleeves, shutoffs, panels, meters, and access with the builder and licensed trades. Requirements vary by system and jurisdiction, so treat early planning as a way to preserve options rather than a substitute for final design.
Keep drainage in the same conversation
New roofs, patios, drives, and accessory buildings change runoff. Utility trenches and future excavation should work with the approved grading and drainage plan instead of creating low spots or interrupting established flow paths.
Document what is installed
Photograph routes before they are covered and keep plans, specifications, and contractor information with the home records. Accurate documentation helps future owners and trades avoid unnecessary digging.
Choose the lot and plan together
A one-acre homesite provides flexibility when access, outdoor zones, and future infrastructure are considered from the beginning. Magnolia Meadows buyers can review available homesites and floor plans as one coordinated decision.
Contact Randall Carney at RE/MAX Associates at (479) 422-0506 or rcarney@sellingnwa.com.