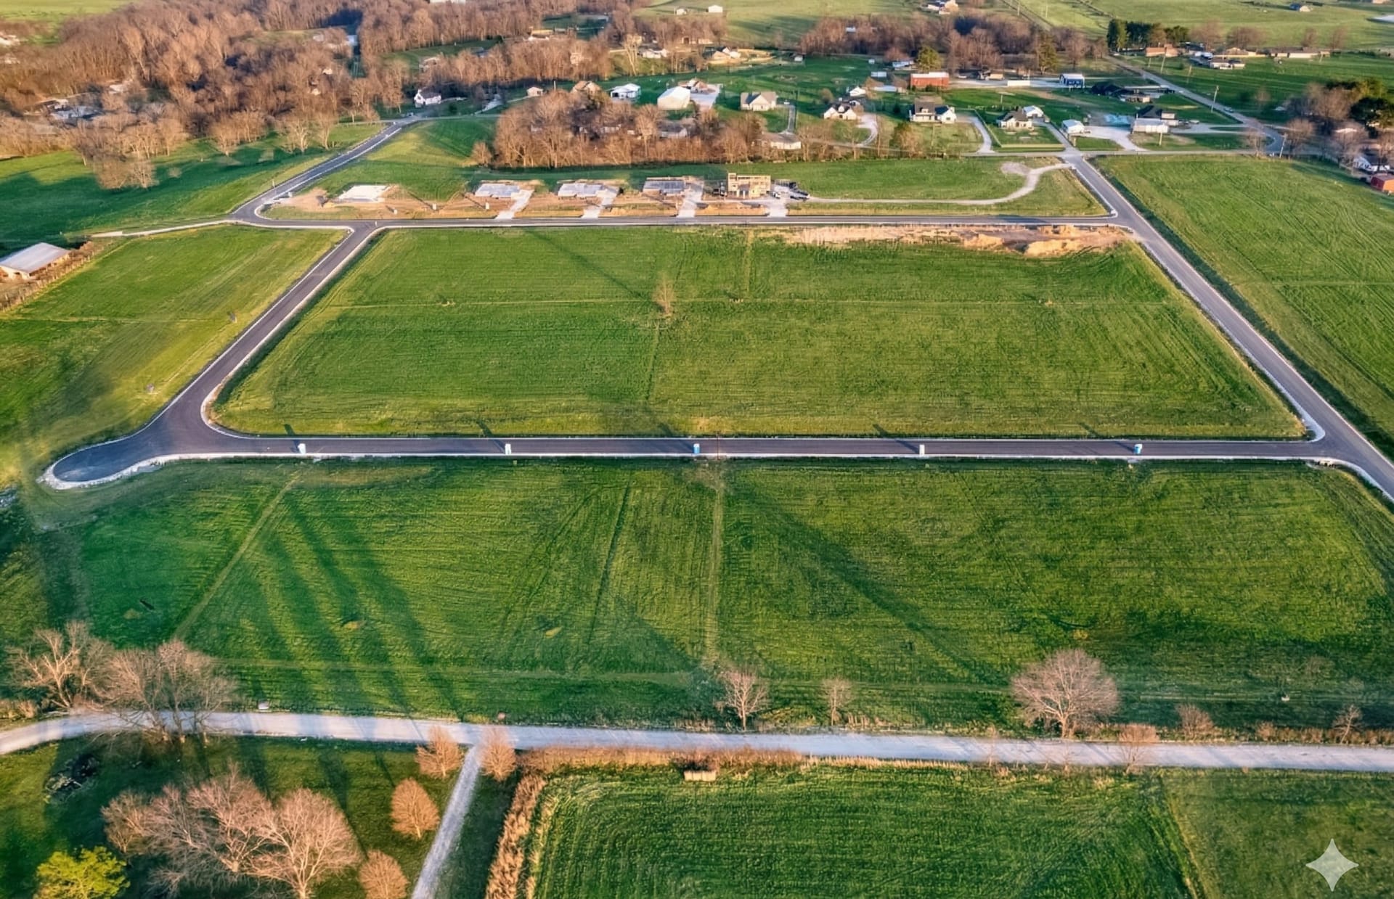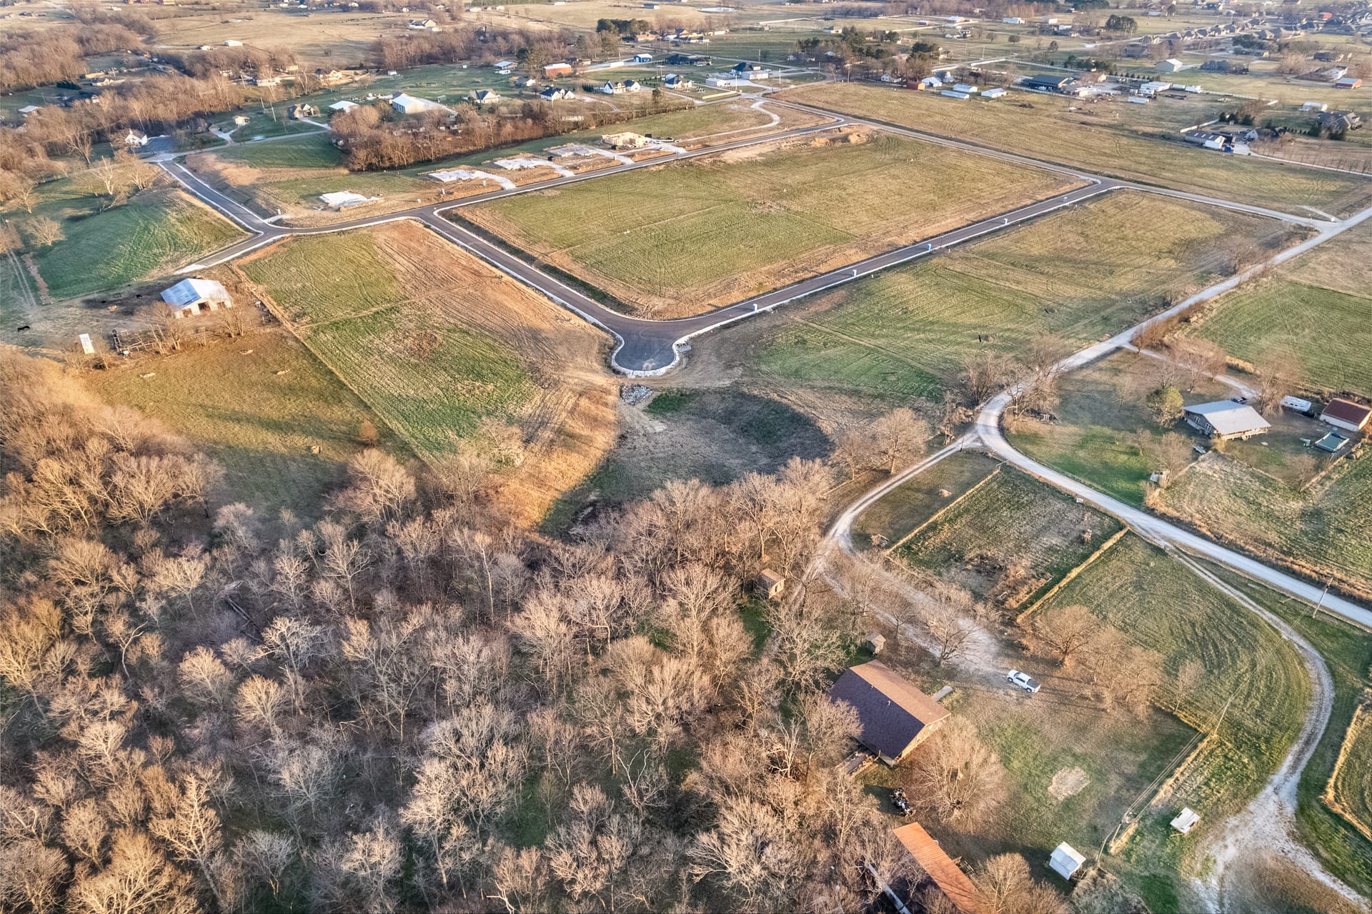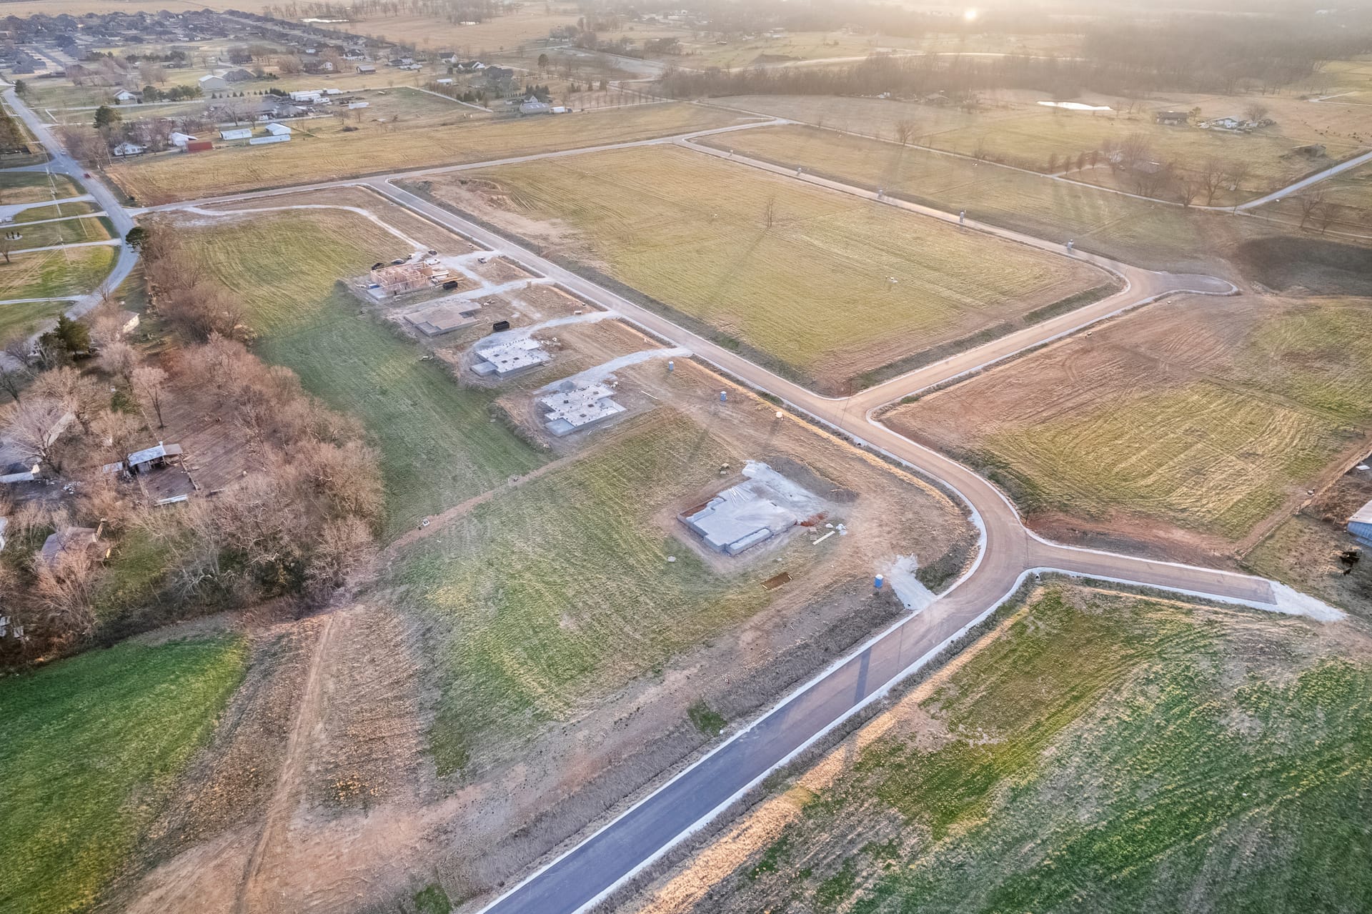
Plan outdoor living before finalizing the house placement. Reserve zones for the covered porch, pool or spa, open lawn, garden, pets, entertaining, utilities, and any future detached structure, then test how sunlight, privacy, drainage, and daily circulation connect them.
Start With Sun, Shade, and Views
Visit the homesite at different times of day. Afternoon sun can make an uncovered patio difficult to use, while a mature tree line may create the best natural backdrop. Place the spaces you will use most where light and views support the way you want them to feel.
Create Outdoor Rooms
An acre feels more intentional when it is divided into useful areas rather than treated as one large leftover yard. A covered dining space can connect to the kitchen, a quieter seating area can face the landscape, and an open lawn can remain flexible for play or gatherings.
Reserve the Pool Zone Early
Even if a pool is several years away, identify its likely location before construction. Consider access from the house, equipment placement, fencing, bathroom routes, sun exposure, and how excavation equipment could reach the site later. Planning now helps avoid removing finished landscaping or crossing buried utilities.
Keep Water Moving Safely
Patios, roofs, drives, and pools all change how water moves. Preserve drainage paths and keep runoff away from the foundation and neighboring land. Landscape grading should support the site plan instead of hiding a drainage problem with planting beds.
Plan Utilities and Future Structures
- Electrical service for lighting, a pool, or a workshop
- Water for irrigation, gardens, or an outdoor kitchen
- Gas where a grill, fire feature, or pool heater may be used
- Data coverage for a detached office or entertainment area
- Access for maintenance and future construction
Protect Flexibility
The value of a one-acre homesite is choice. Avoid placing the home, septic components, drive, and utilities in ways that leave no practical space for future ideas. At Magnolia Meadows, buyers can review the lot and floor plan together so the outdoor plan is part of the home from the beginning.
Contact Randall Carney at RE/MAX Associates at (479) 422-0506 or rcarney@sellingnwa.com to discuss available homesites.