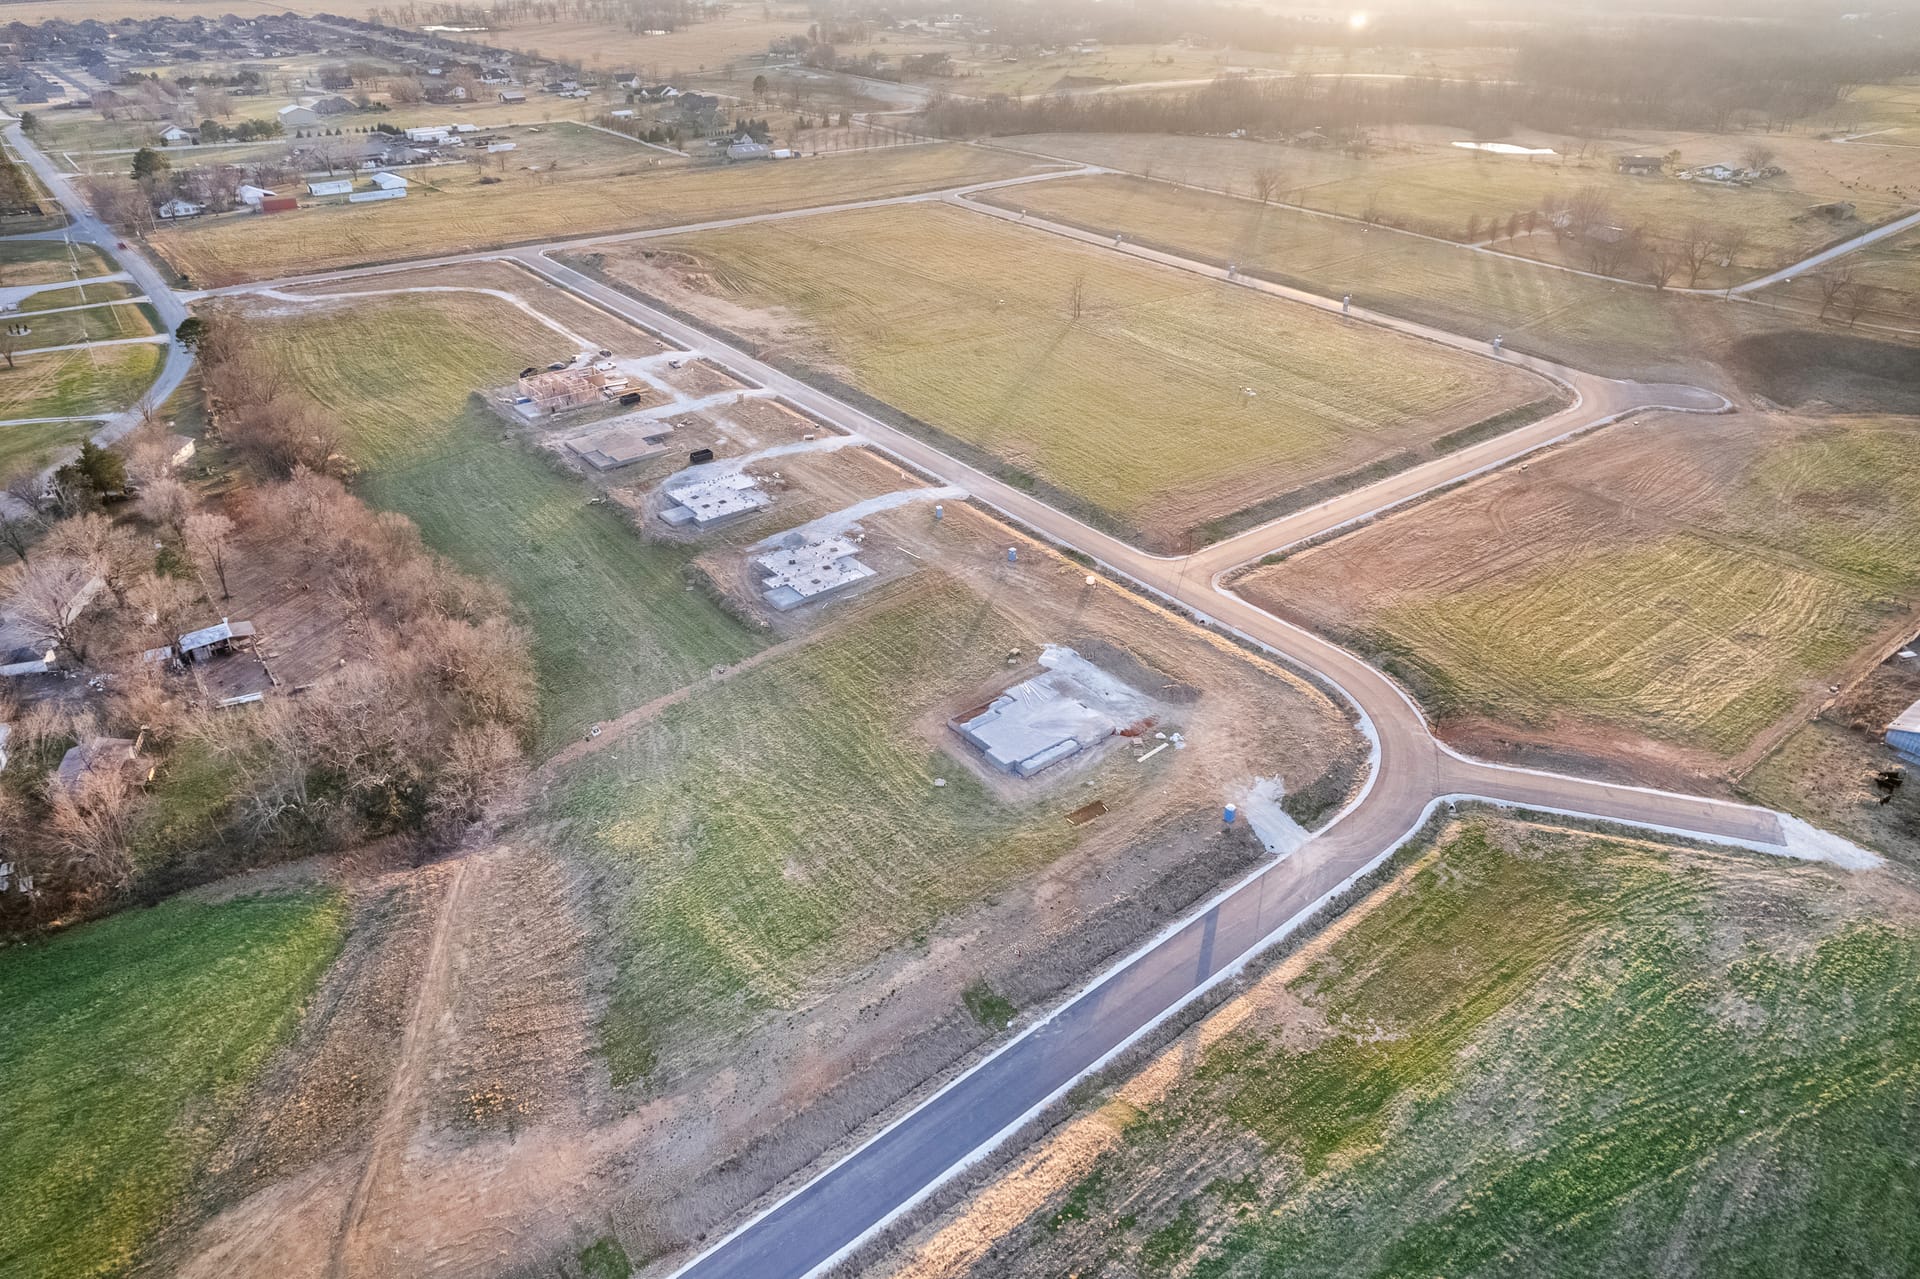
The best floor plan for a one-acre homesite is the one that fits both the land and the way you live. Start with the lot's orientation, slope, views, access, and drainage, then evaluate how the home places everyday rooms, outdoor living, vehicles, guests, and future additions across the property.
Begin With the Homesite, Not the Brochure
A floor plan can look perfect on paper and still feel wrong when it is placed on the land. Consider where morning and afternoon light enter, which direction the best views face, how the driveway approaches the garage, and where neighboring homes will sit. The same plan can feel open and private on one lot and exposed on another.
Map the Rooms You Use Every Day
Focus first on the path between the garage, drop zone, kitchen, pantry, laundry, primary suite, and outdoor living area. Those daily routes matter more than a formal room you may use a few times each year. A strong plan reduces wasted circulation while keeping work, entertaining, and quiet spaces from competing with one another.
Decide How the Acre Should Work
One acre creates choices that a standard subdivision lot cannot. Make a list of what the land should support: a pool, garden, play lawn, detached workshop, guest space, pet area, or a broad natural buffer. Reserve those zones before increasing the home's footprint. Outdoor goals are easier and less expensive to plan before construction begins.
Think Through Garage and Driveway Placement
Vehicle access affects curb appeal, grading, guest parking, and how much usable yard remains. A side-load or courtyard garage can reduce the visual impact from the street, but it needs enough turning room. Consider delivery vehicles, trailers, and future drivers in the household as well as the cars you own today.
Plan for the Next Ten Years
A flexible office, main-level guest room, wider circulation, storage, and unfinished bonus space can help a home adapt without forcing an immediate expansion. If a pool house, studio, or detached garage may come later, identify its likely location and utility path now so the original build does not block it.
Use a Short Decision Checklist
- Does the plan capture the lot's best light, privacy, and views?
- Do the daily rooms connect in a natural order?
- Is enough land reserved for the outdoor spaces you value?
- Can vehicles enter, turn, park, and leave comfortably?
- Will the home still work if your household or routines change?
Choose the Plan and Lot Together
At Magnolia Meadows, the advantage of a one-acre homesite is not simply more square footage outside. It is the freedom to place a home with intention. Review the available lots and floor-plan options together with the development and sales team before committing to either one.
Contact Randall Carney at RE/MAX Associates at (479) 422-0506 or rcarney@sellingnwa.com to discuss current homesites and floor-plan options.